
Views - Primary on Main
Address
3727 Wartrace Drive Sw, Atlanta, GA
Price
$ 449,000
Property Attributes
- MLS#7849506
- TypeSingle Family
- Listing Status Active
- CountyFulton
- CityAtlanta
- NeighborhoodBEDFORD ESTATES
- Zip30331
- StyleTraditional
- Year Built2019
- Taxes$ 2288
- Price$ 449,000
- Bedrooms3
- Full Bathrooms2
- Half Bathrooms1
- Lot Size0.24 Acres
Data Source:
First Multiple Listing Services (FMLS)
Property Description
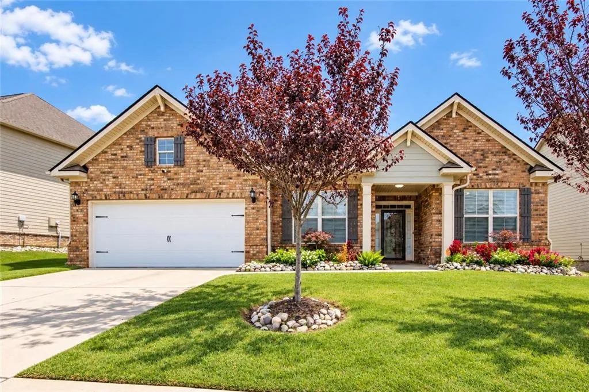
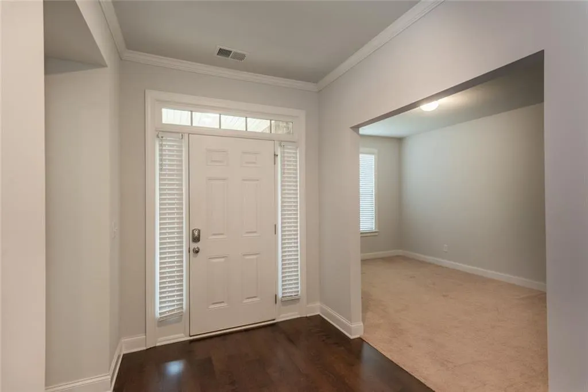
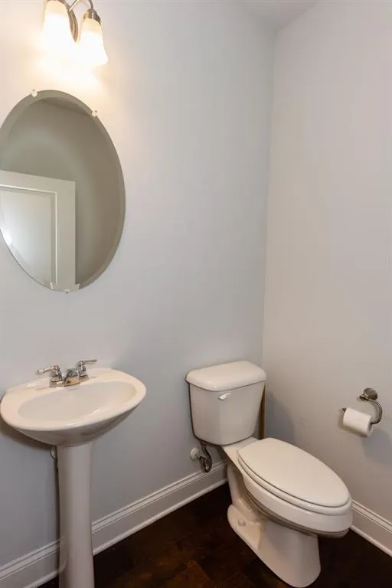
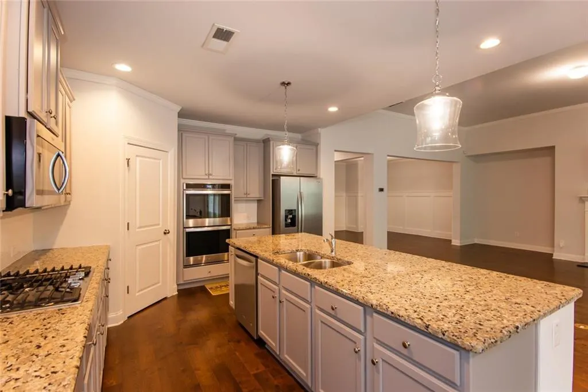
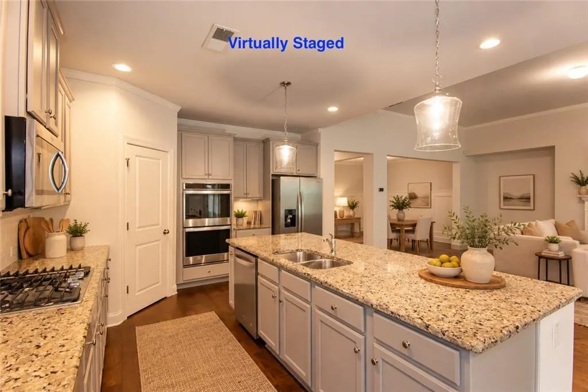
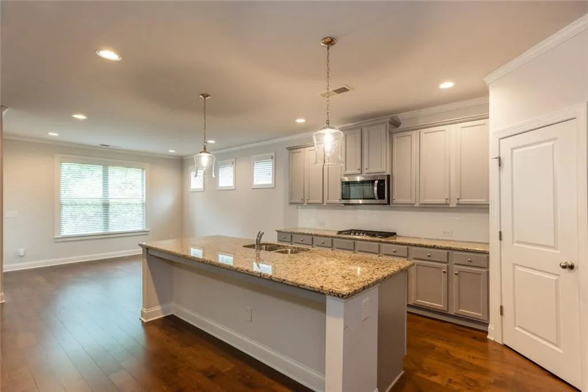
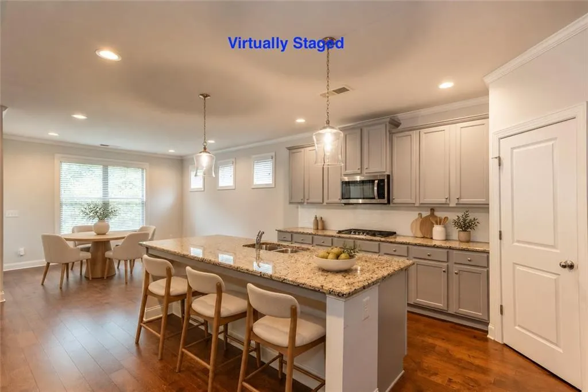
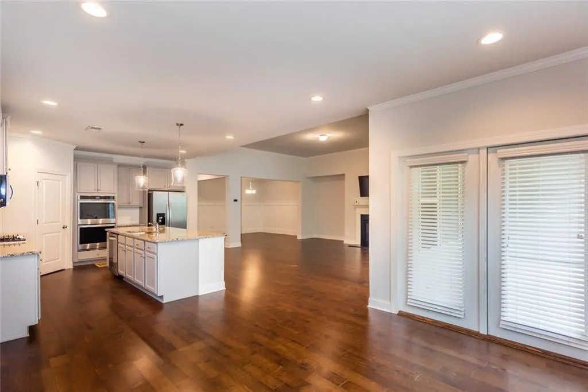
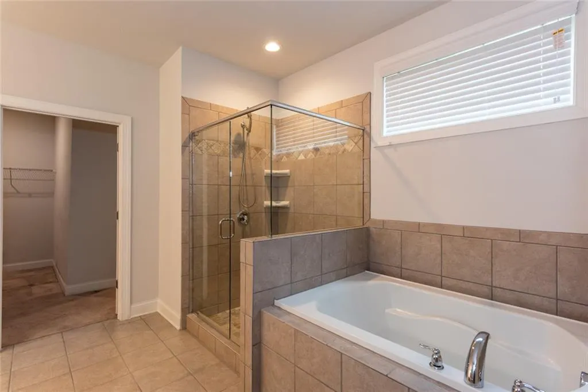
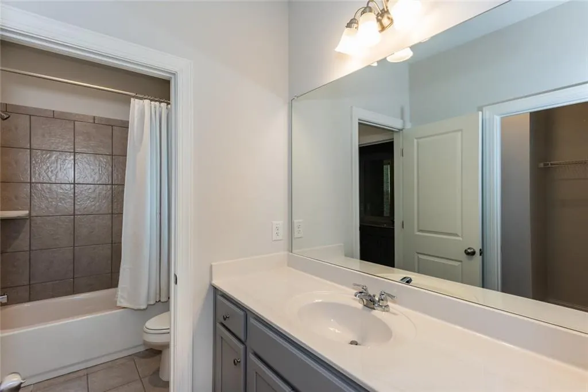
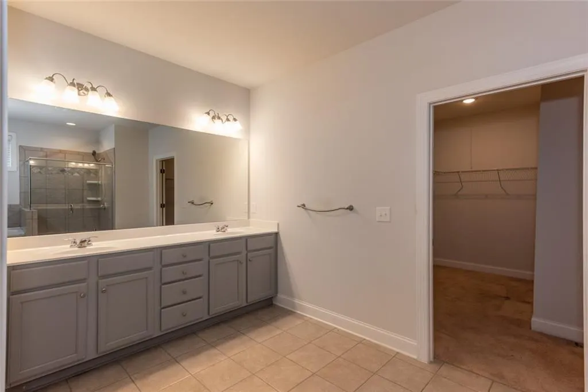
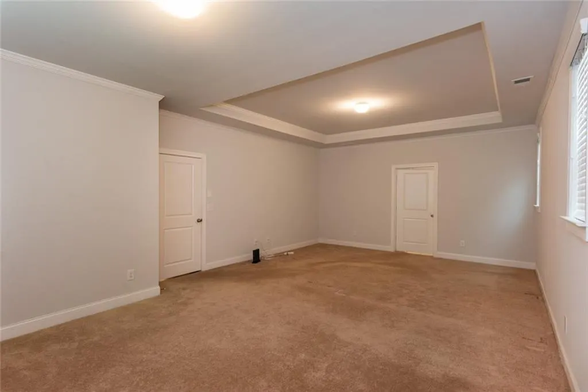
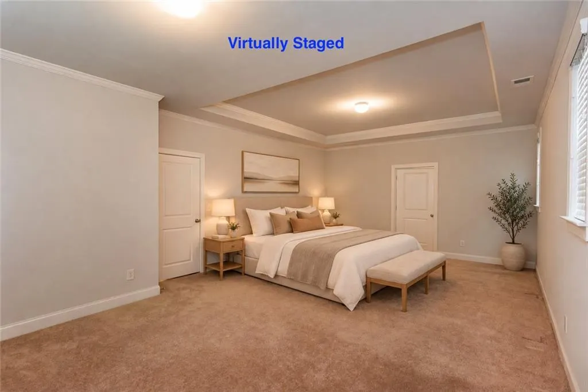
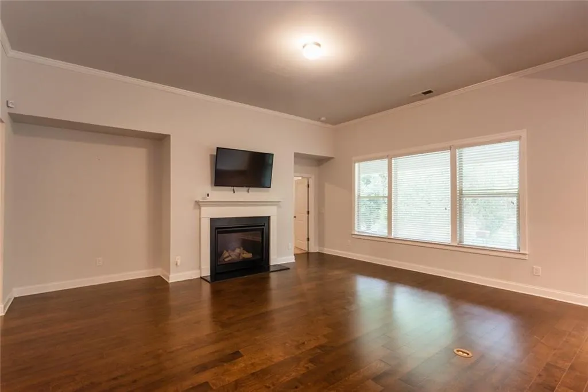
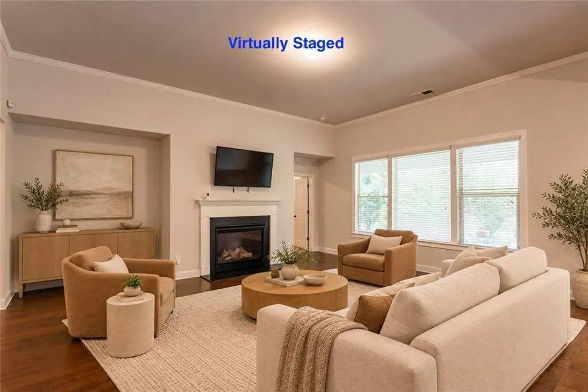
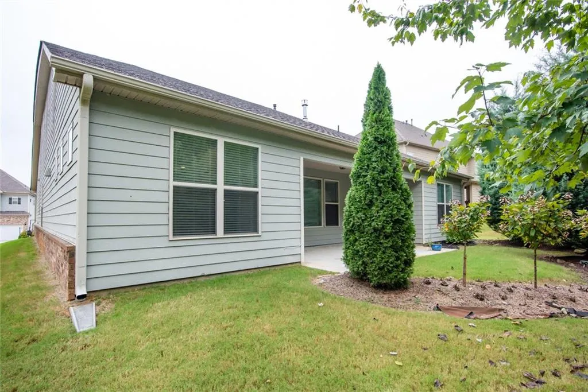
Welcome to 3727 Wartrace, a beautifully maintained, single-story home built in 2019 and barely lived in. The open-concept design and high ceilings create a bright, spacious setting for both everyday living and entertaining. At the heart of the home, the updated kitchen features granite countertops, stainless steel appliances, abundant cabinetry, and a large island that flows seamlessly into the main living area. The generous primary suite offers a comfortable private retreat, while the two secondary bedrooms share a convenient Jack-and-Jill bath. With three bedrooms, two full baths, one half bath, and a two-car garage, the home delivers a thoughtful blend of space and functionality. Step outside to enjoy the patio and extend your living space outdoors. Located in a quiet residential setting with convenient access to the interstate, airport, shopping, and dining, this lightly lived-in home offers a nearly new feel without the wait for new construction. Move-in ready and waiting to welcome you home! Schedule your private showing before this home disappears!
| Elementary School | Middle School | High School |
|---|---|---|
| Wolf Creek Elementary School | Sandtown Middle School | Westlake High School |
| Price History | |
|---|---|
| 10/5/2026 | Listed $449,000 |
General Features
| Sewer | Public Sewer |
|---|---|
| Heating | Forced Air |
| Cooling | Central Air |
| Utilities | Electricity Available,Natural Gas Available,Cable Available,Sewer Available,Water Available,Phone Available |
| Roof | Composition |
| Appliances | Dishwasher,Disposal,Double Oven,Gas Cooktop,Gas Water Heater,Microwave,Refrigerator |
| HOA Fee | 944 |
| Garage Spaces | 2 |
| Association Fee Includes | Swim,Tennis,Reserve Fund |
| Patio/Porch Features | Patio |
| Architectural Style | Traditional |
| Pool Features | None |
| Security Features | Security System Owned |
| Construction Materials | Brick Front,Cement Siding |
| Year Built | 2019 |
| Electric | 220 Volts |
| View | City |
| Levels | One |
| Property Subtype | Single Family Residence |
| Tax Year | 2026 |
| Parcel Number | 14F0070 LL1181 |
| Waterfront Features | None |
| Community Features | Pool,Playground |
| Accessibility | Accessible Doors |
| Assoc Fee Paid Per | Annually |
| County | Fulton - GA |
| Property Type | Residential |
| HOA | true |
| Energy Efficient | None |
| Subdivision Name | BEDFORD ESTATES |
| Green Energy Generation | None |
| Other Structures | None |
| Full Baths | 2 |
| Status | Active |
| Directions | From I-285 South, take Exit 2 for Camp Creek Parkway/GA-6 West. Turn right onto Camp Creek Parkway, left onto Old Fairburn Road, right onto Thaxton Road, right onto Minkslide Drive, right onto Lost Cove Drive, then left onto Wartrace Drive. The home will be on the left. |
| High School | Westlake |
| City | Atlanta |
| Body of Water | None |
| Spa Features | None |
| Elementary School | Wolf Creek |
| Property Attached Y/N | false |
| Land Lease Y/N | false |
| Tax Annual Amount | 2288 |
| Home Warranty Y/N | false |
| Middle/Junior High School | Sandtown |
| Property Condition | Resale |
| Standard Status | Active |
| Freehold | IDX |
| Corporate Owner | No disclosures from Seller |
Interior Features
| Interior Amenities | Crown Molding,Double Vanity,High Ceilings 10 ft Main,Walk-In Closet(s) |
|---|---|
| Basement | None |
| Flooring | Laminate,Carpet |
| Total Fireplaces | 1 |
| Fireplace Features | Family Room |
| Common Walls | No Common Walls |
| Window Features | Insulated Windows |
| Above Grade Finished Area | 2950 |
| Half Baths | 1 |
| Laundry Features | Main Level |
| Total Bedrooms | 3 |
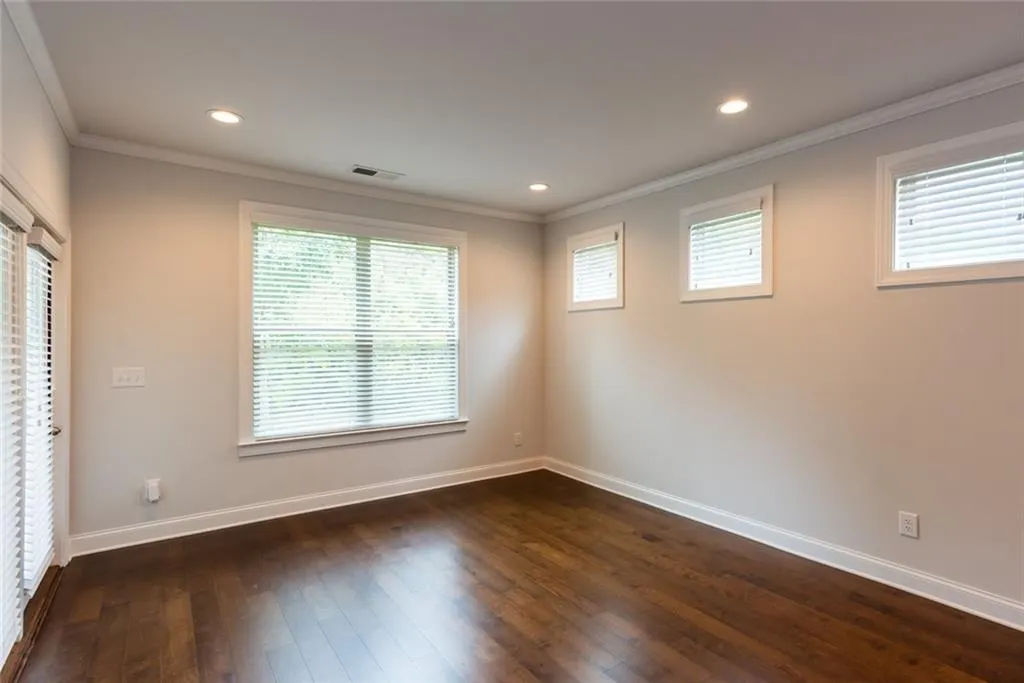
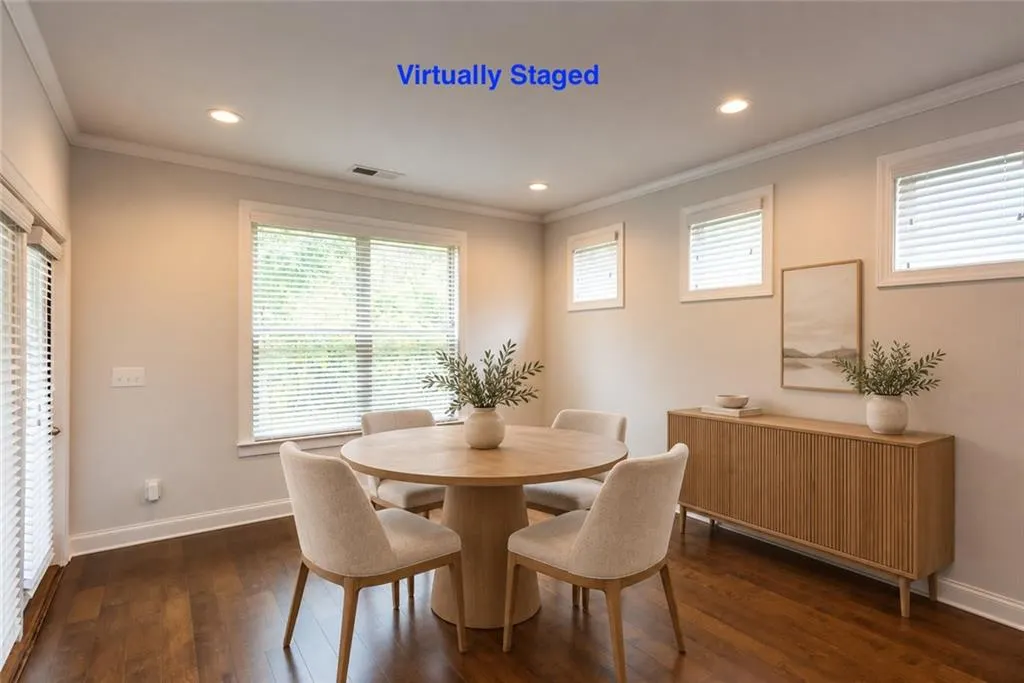
| Room Type | Bedroom,Dining Room,Laundry |
| Main Level Bedrooms | 3 |
| Main Level Bathrooms | 2 |
| Kitchen Features | Kitchen Island,Stone Counters,View to Family Room,Pantry |
| Total Baths | 3 |
| RoomBedroomFeatures | Sitting Room,Oversized Master,Master on Main |
| Primary Bathroom Features | Double Vanity,Separate Tub/Shower |
| Dining Room Features | Open Concept |
Exterior Features
| Exterior Amenities | Private Yard |
|---|---|
| Fencing | None |
| Parking Features | Attached,Garage,Garage Faces Front,On Street |
| Lot Features | Back Yard,Front Yard |
| Water Source | Public |
| Foundation Details | Slab |
| Building Area Total | 2950 |
| Lot Dimensions | 70x150 |
| Lot Size Acres | 0.24 |
| Road Surface Type | Asphalt |
| Lot Size Source | Public Records |
| Road Frontage Type | City Street |
| Other Equipment | Irrigation Equipment |
| Horse Amenities | None |
Amenities
- Foreclosure
- Views
- Short Sale
- New Construction
- Adult 55+
- Lease To Own
- No HOA Fees
- Furnished
- Primary On Main
- Air Conditioning
- Seller Finance
- Green
- Fixer Upper
- Horse
- Golf
- Fireplace
- Deck
- Garage
- Basement
- Pool
Property vs Single Family Average in 30331
Statistics provided by Inside Real Estate
Price
Taxes
Year Built

 ©2026 Georgia Multiple Listing Service All information deemed reliable but not guaranteed. All properties are subject to prior sale, change or withdrawal. Neither listing broker(s) or information provider(s) shall be responsible for any typographical errors, misinformation, misprints and shall be held totally harmless. Listing(s) information is provided for consumer's personal, non-commercial use and may not be used for any purpose other than to identify prospective properties consumers may
